
Quality and Service matter in all i do !!!!
Loading Search Form
Please Wait
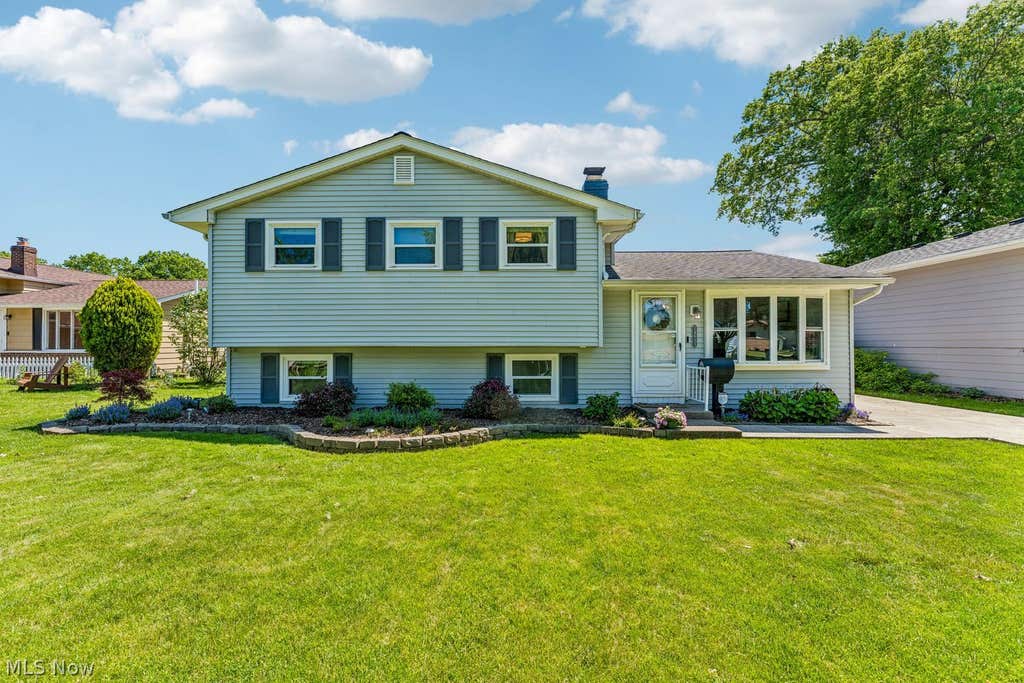
Welcome home to 24933 Antler Drive in North Olmsted—a beautifully updated 4 bedrooms, 2 full baths split-level home offering stylish finishes and a fantastic location close to everything! The heart of the home is the stunning kitchen featuring white cabinetry, stainless steel hardware, gorgeous granite countertops, a classic subway tile backsplash, and wood-grain ceramic tile flooring. All stainless steel appliances, including the range, oven hood vent, dishwasher, and refrigerator, remain with the home, making this kitchen completely move-in ready. The main level also includes a living area and slider to the backyard. The spacious lower-level family room provides the perfect place to relax, entertain, or enjoy movie nights. A convenient walk-out door offers easy access to the oversized two-car garage and fully fenced backyard—ideal for children, pets, outdoor gatherings, and summer barbecues which includes a Hot Tub. The basement has another flex room/office and laundry room. Enjoy peace of mind with updates including the furnace, central air conditioning (2025), sump pump, sliding glass door, range, range hood, fan, dishwasher (October 2017), washer/dryer (2024). Additional improvements include a roof (2011), newer windows throughout, and the driveway, patio, and garage floor (2017) making this home truly move-in ready. Conveniently located near I-480 and I-90, shopping, dining, parks, schools, and public transportation, this home offers the perfect combination of comfort, convenience, and value. Don't miss your opportunity to own this beautifully updated North Olmsted home. Schedule your private showing today before it's gone!
Property Details
- school district
- North Olmsted City
- architecture
- Split Level
- taxes
- $5,357.00
- built
- 1968
- stories
- 2
- MLS#
- 5226421
- Garage Size
- 2
Interior Features
- Washer
- Dryer
- Range
- Microwave oven
- Dishwasher
- Refrigerator
- Gas fireplace(s)
- Ceiling fan(s)
- Central air
- Forced air heat
- Breakfast bar
- Garbage disposal
- Partial basement
- Sump pump
- Partially finished basement
- Basement laundry
Exterior Features
- Garage
- Two car garage
- Detached parking
- Detached garage
- Garage spaces: 2
- Vinyl siding
- Patio
- Fenced yard
- Gazebo
- Garden space
- Lot acreage is: 0.198
- Lot dimension is: 64x137
- Fenced lot
- Subdivision: C SUB#8
- Asphalt roof
- Concrete driveway
- Public sewer
- Public water
- Levels in property: Two,Multi/Split
- Total square feet: 2411
- Total above grade finished sq ft: 2136
- Basement square feet: 275
- Living square feet: 2411
- For sale
- Tax year: 2025
Room Dimensions
- Number of rooms: 7
Listing Details
- days on market
- 3
- cumulative days on market
- 3
- price as of 7/10/26
- $321,000
Hanna Community View What It's Like to Live Near Here

Mortgage Help

Get pre-qualified for a mortgage now with Howard Hanna Mortgage Services.
Mortgage Payment
The approximate monthly principal & interest payment for this property would be $2,030.89.
This payment is based on a 30-year loan at a fixed rate of 6.750 % - APR 7.010 % with a down payment of $16,050. Actual lender interest rates and loan programs may vary. Loans with lower down payments are available.
Use our Mortgage Payment Calculator to determine a more exact payment estimate.
Property Alerts
Be the first to know when properties in this area and price range hit the market.
Get alerts